
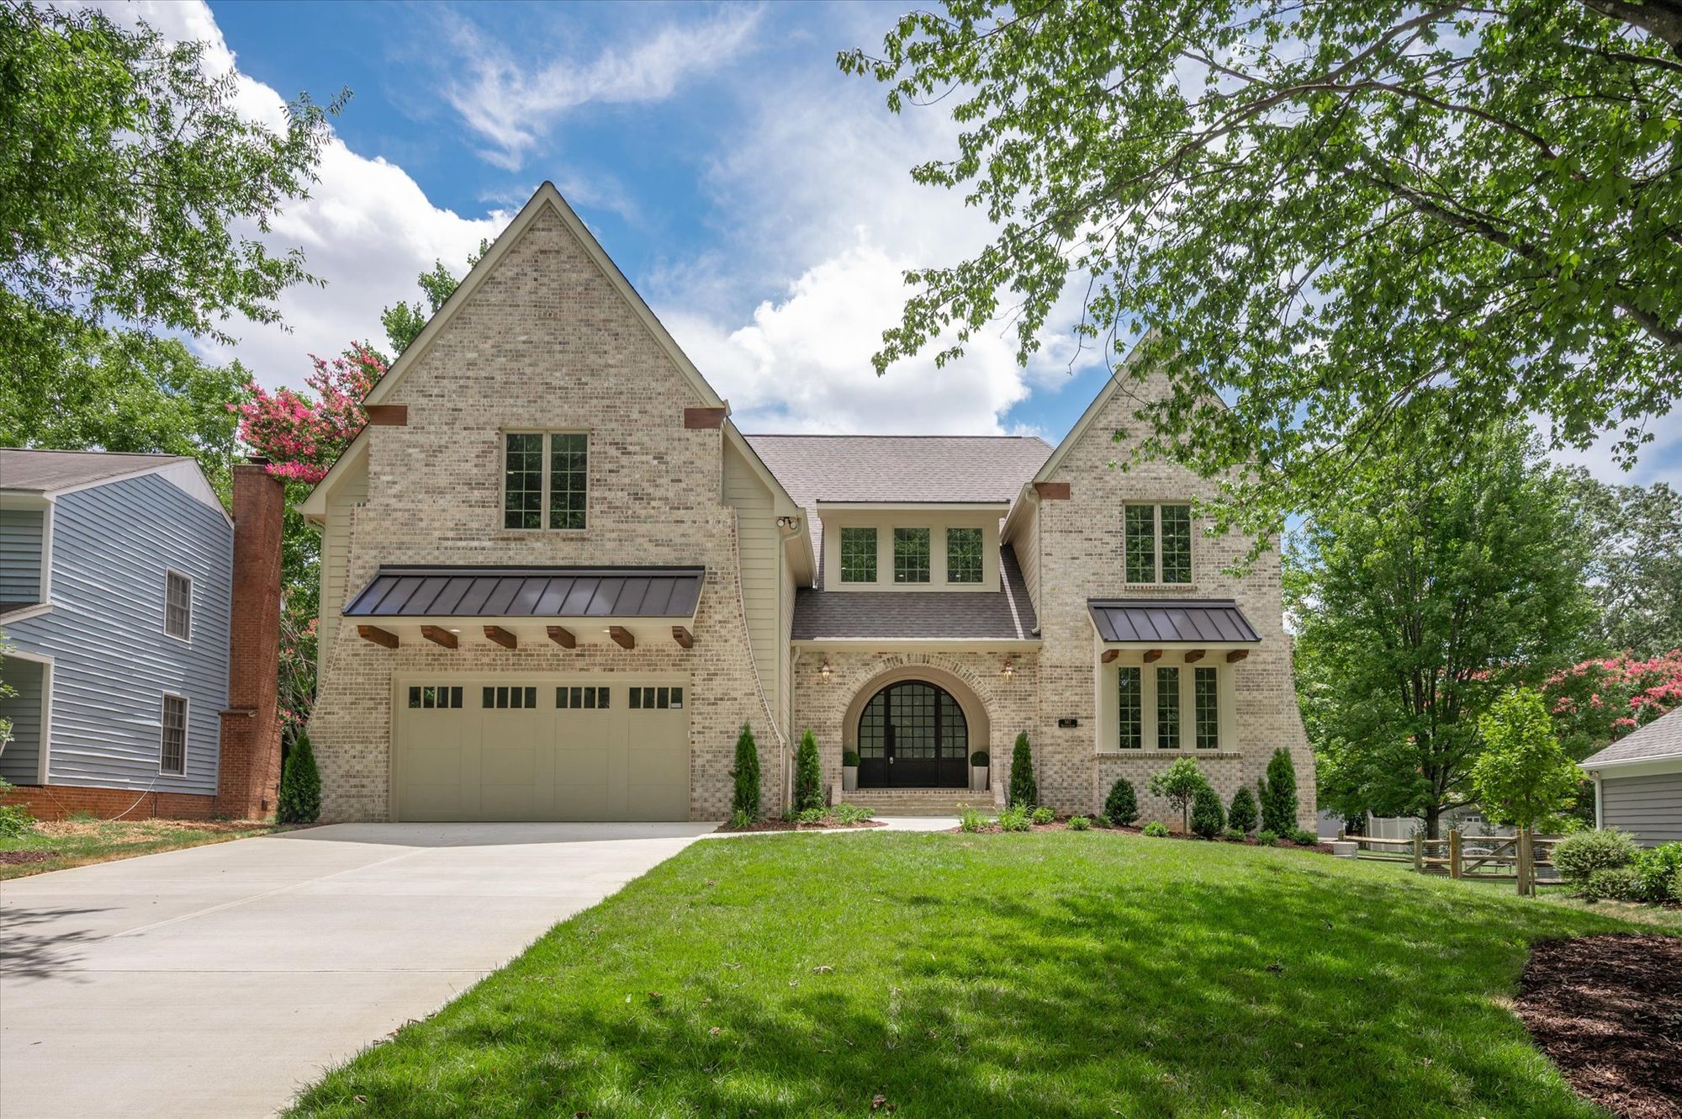
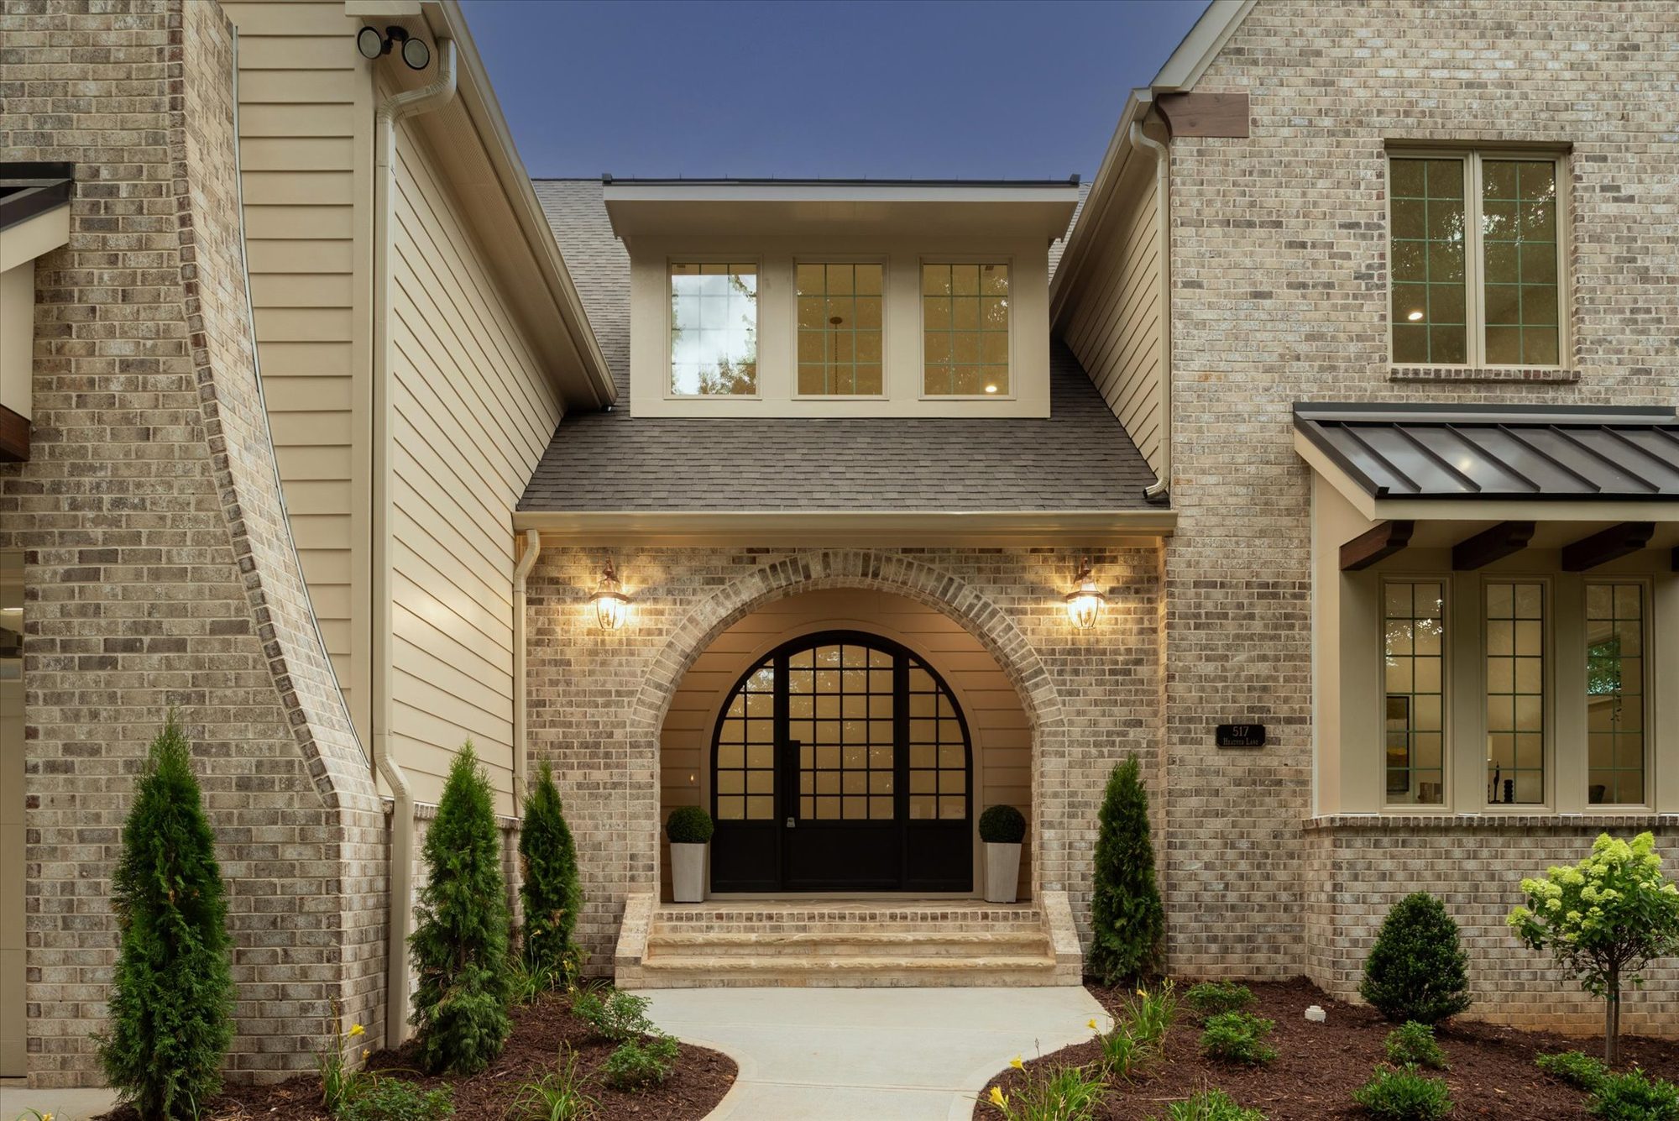
Heather is a study in how much warmth a disciplined plan can hold. Designed in partnership with architect Bassett Homes, the exterior pairs soft buff brick with painted lap siding beneath steep twin gables, with dark standing-seam awnings and an arched brick entry that frames a pair of divided-light doors. At twilight, the whole front elevation reads like a lantern.
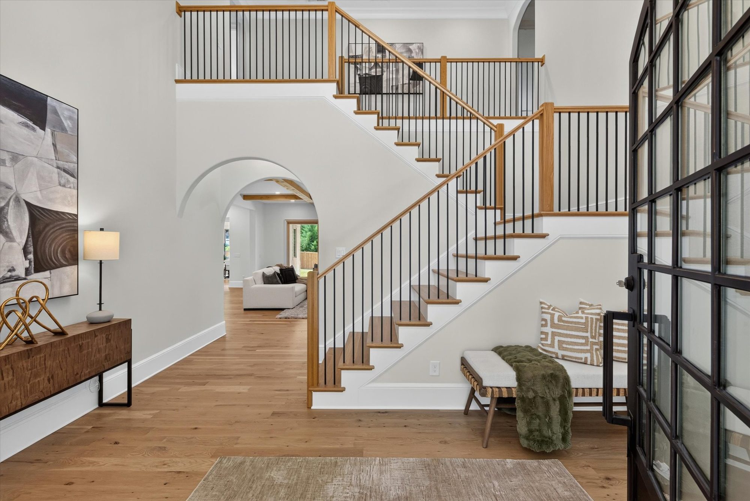
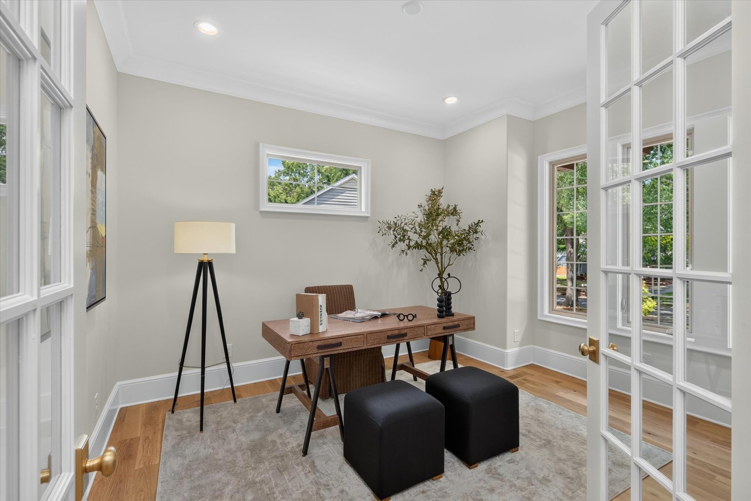
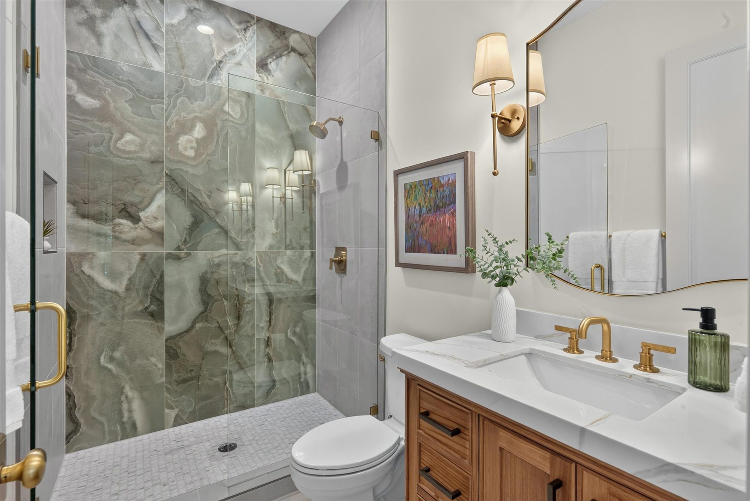
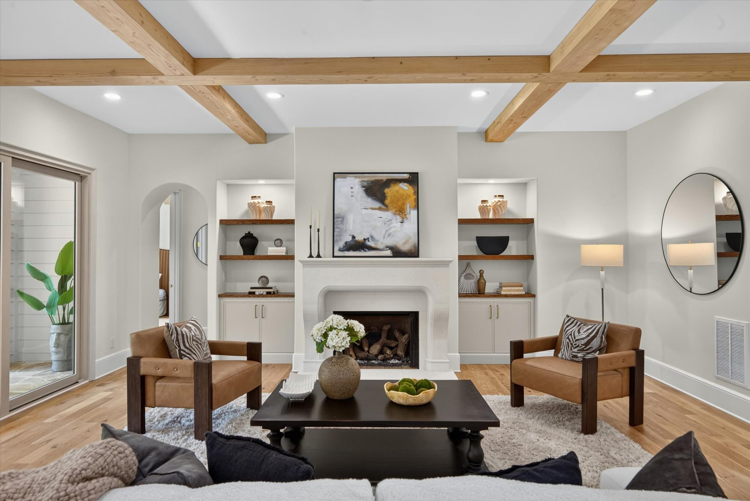
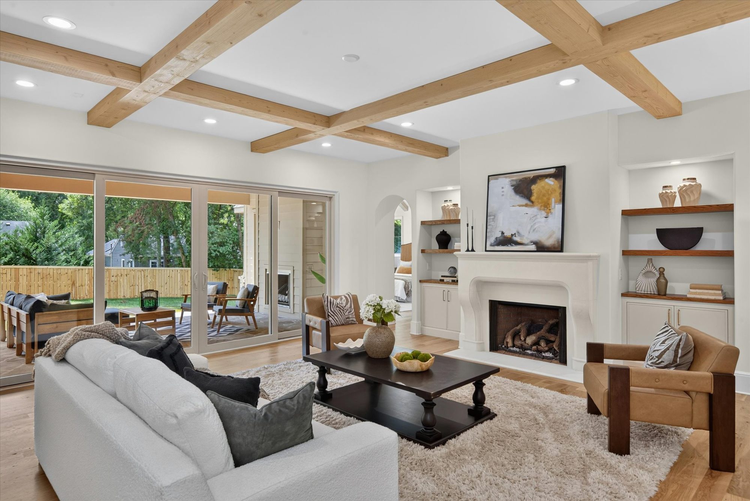
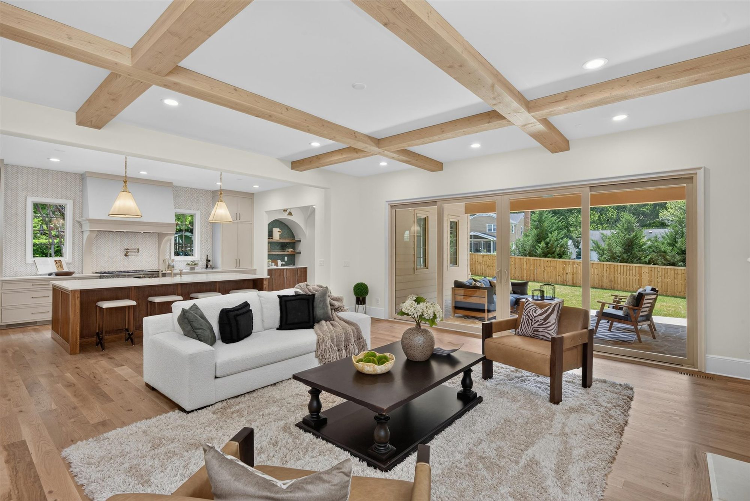
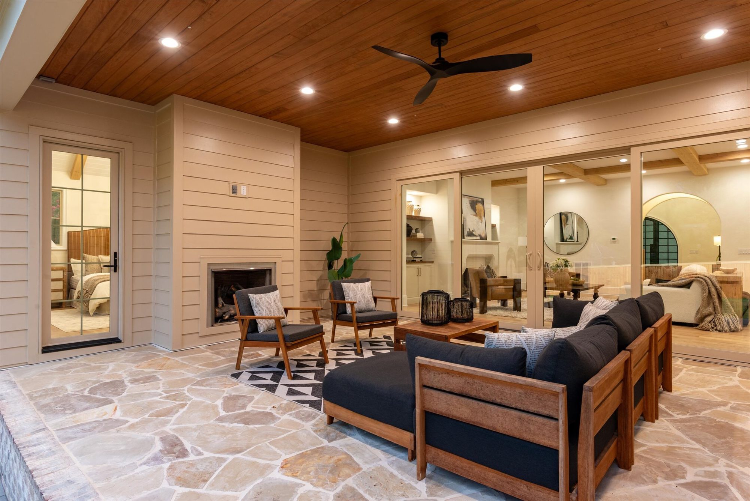
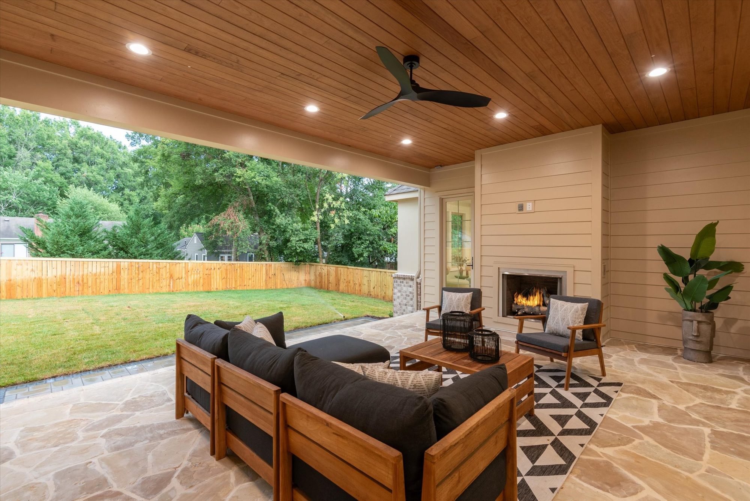
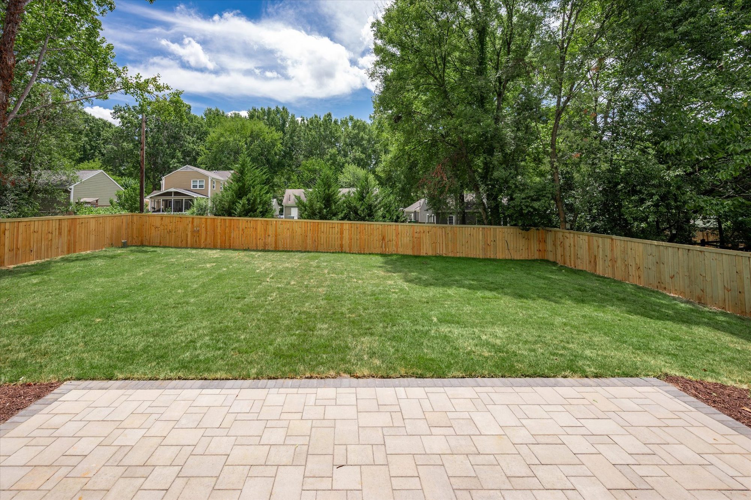
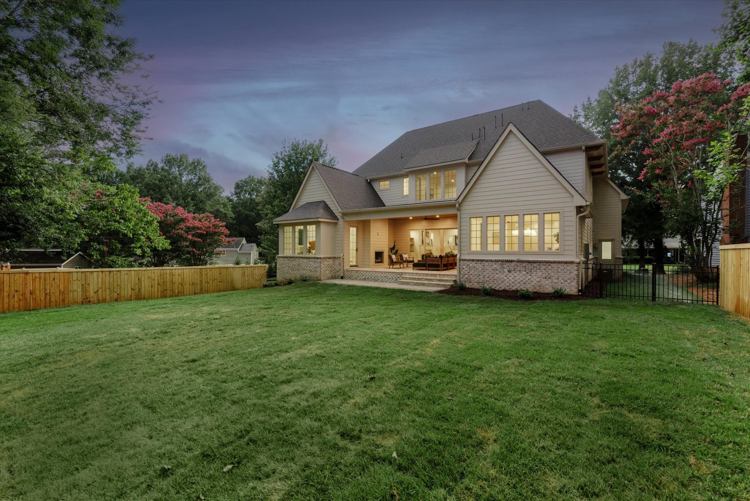
Inside, the plan opens through a two-story foyer where white oak treads and slim iron balusters climb past an open landing. Just off the entry, a flexible guest room and office sits behind divided-light French doors with a full bath adjacent — equally suited to working from home or putting up visitors on the main level. A barrel-arched passage draws you back to the great room, where a box-beam ceiling and a cast stone fireplace anchor the space between flanking built-ins with walnut floating shelves. A wall of multi-panel sliders disappears to a covered porch with its own fireplace, a cedar plank ceiling, and a flagstone floor that steps down to a paver terrace and a fenced lawn — so the room extends outdoors whenever the weather allows.
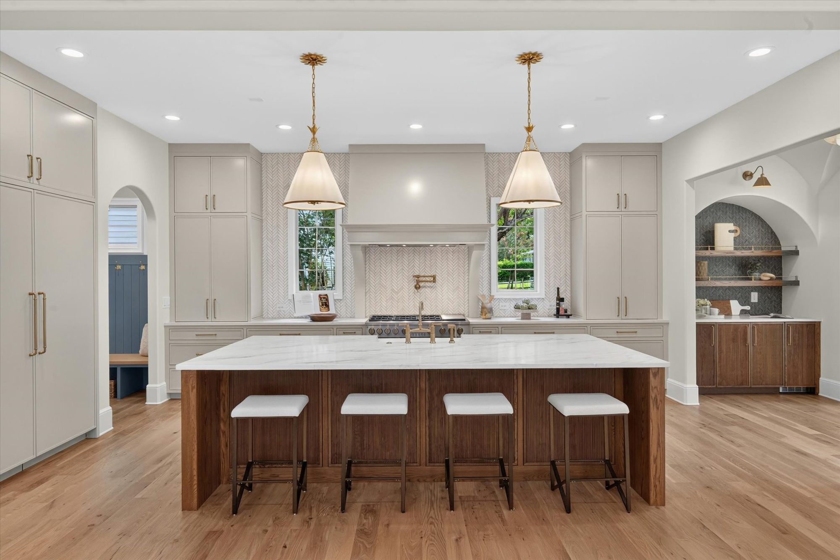
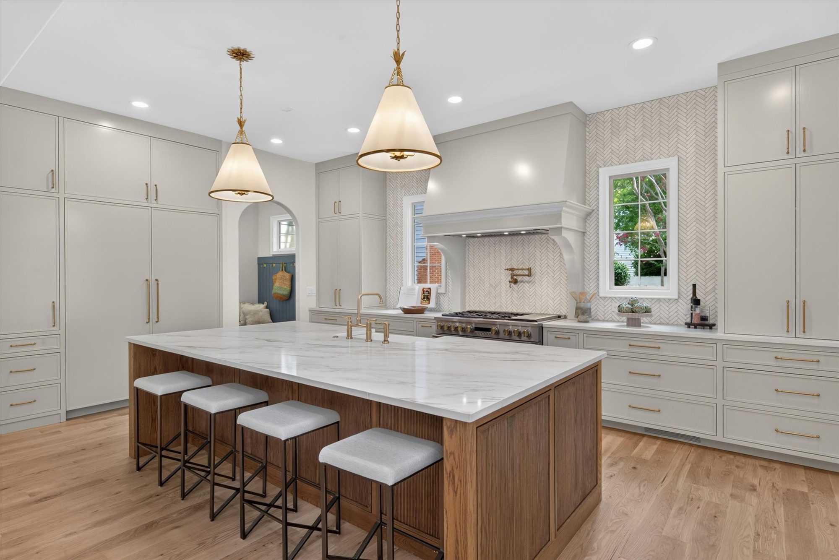
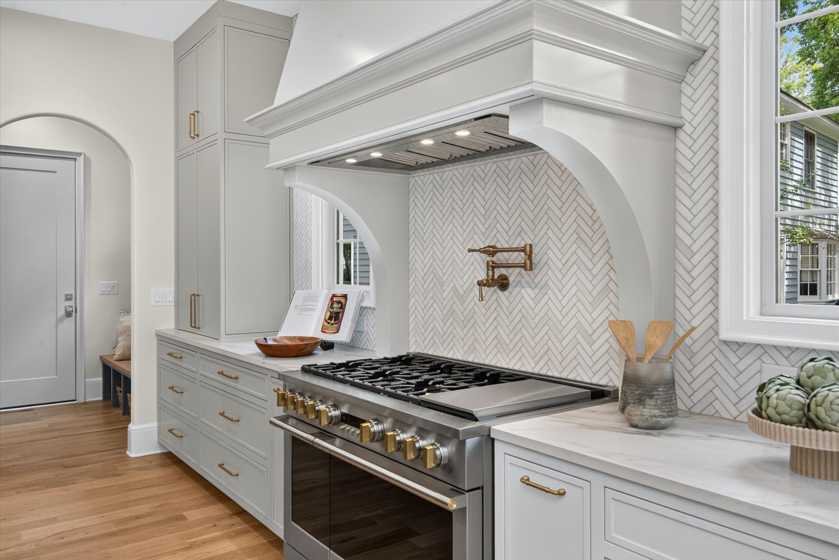
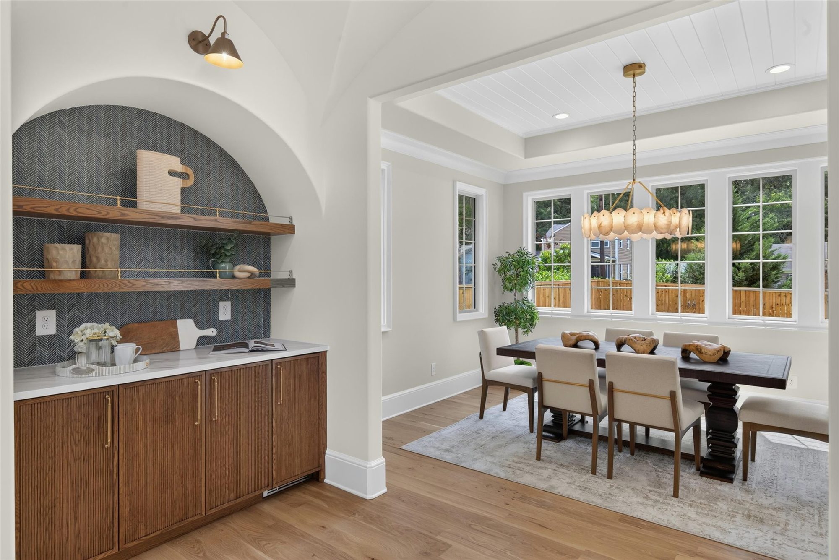
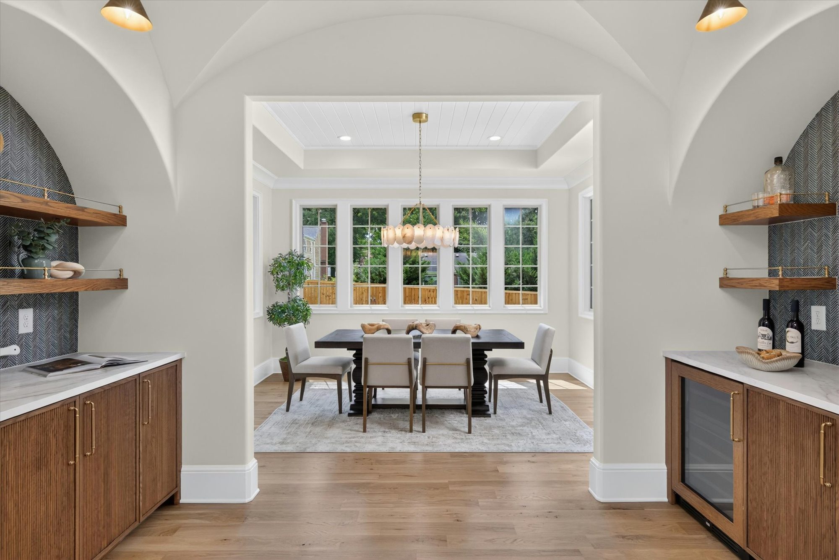
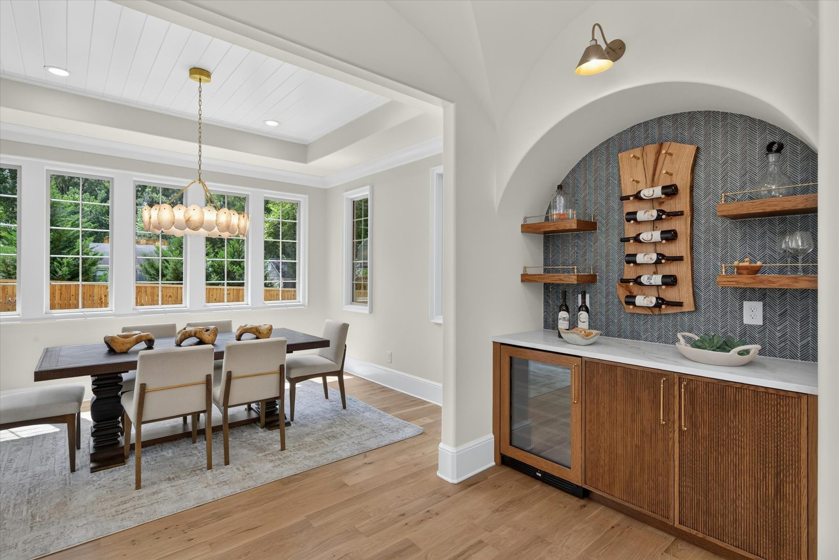
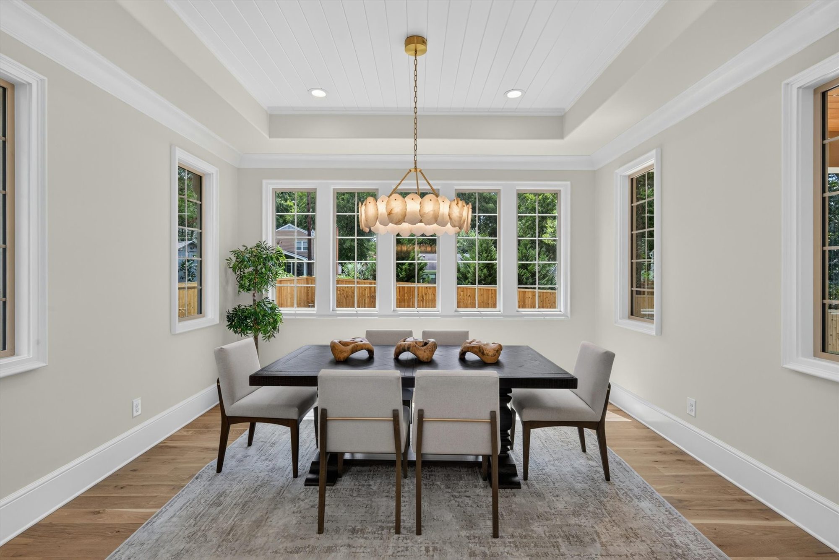
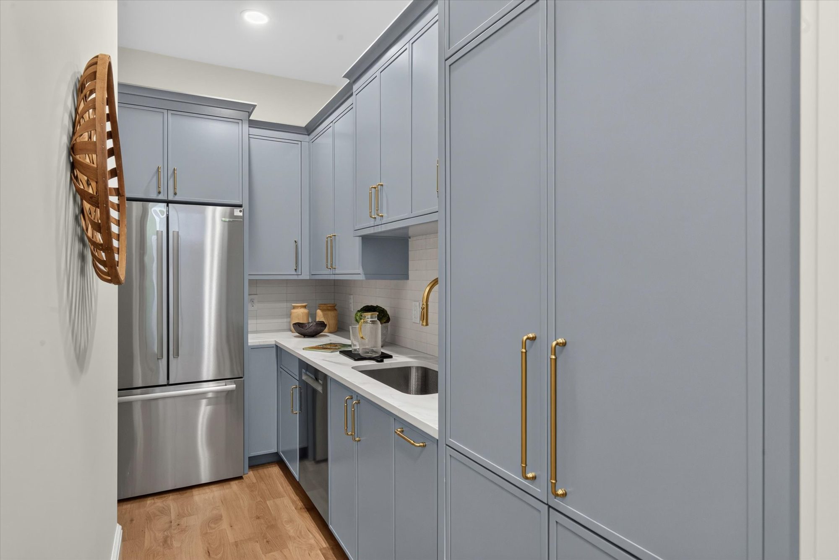
The kitchen is built around an oversized fluted white oak island topped in marble, lit by brass cone pendants and set against a herringbone backsplash that runs the full range wall. A custom plaster hood, pot filler, and professional range handle the cooking; a blue-gray scullery just beyond takes on the overflow with a second refrigerator, sink, and dishwasher. Twin groin-vaulted alcoves — one a coffee bar, one a wine wall with a live-edge rack — bracket the passage to a dining room finished with a shiplap tray ceiling and an alabaster disc chandelier.
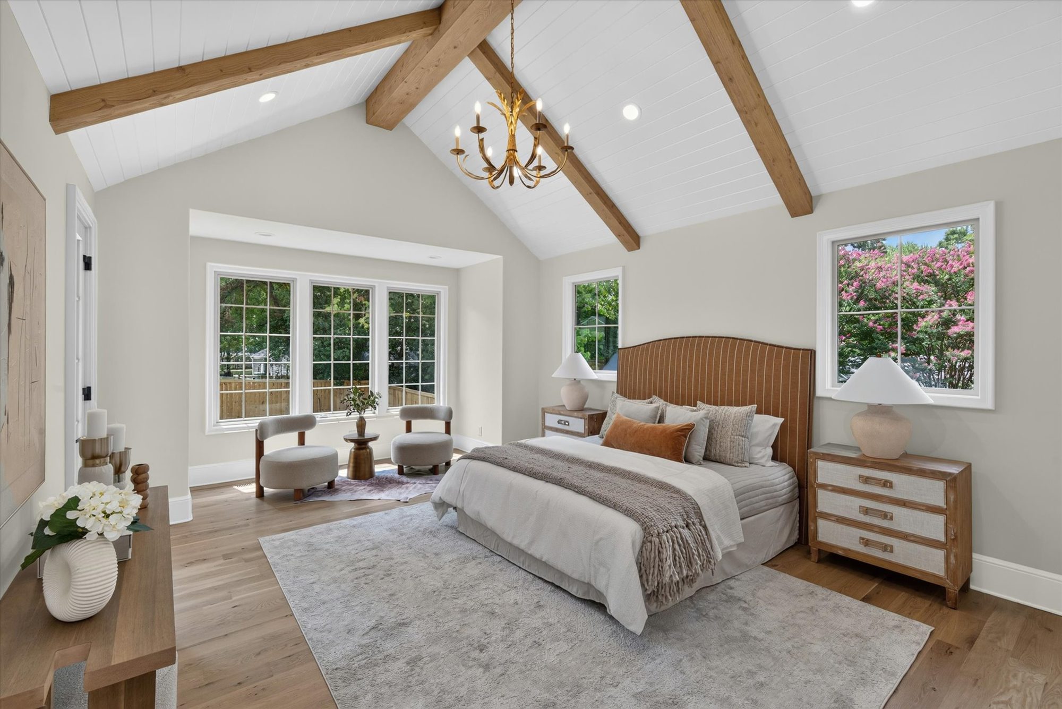
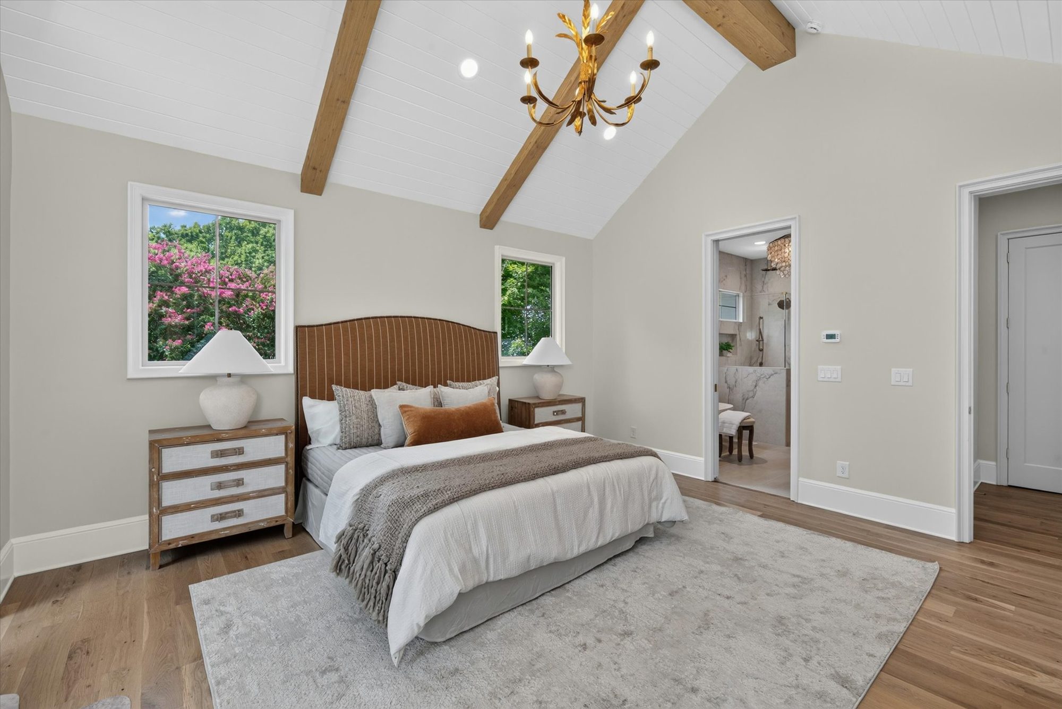
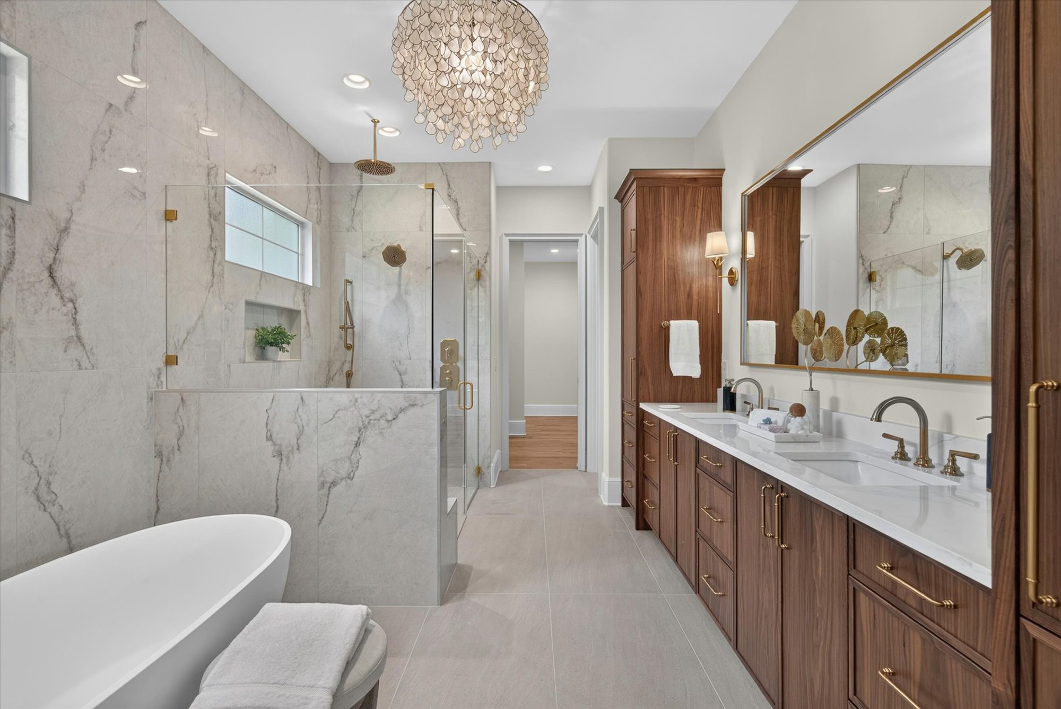
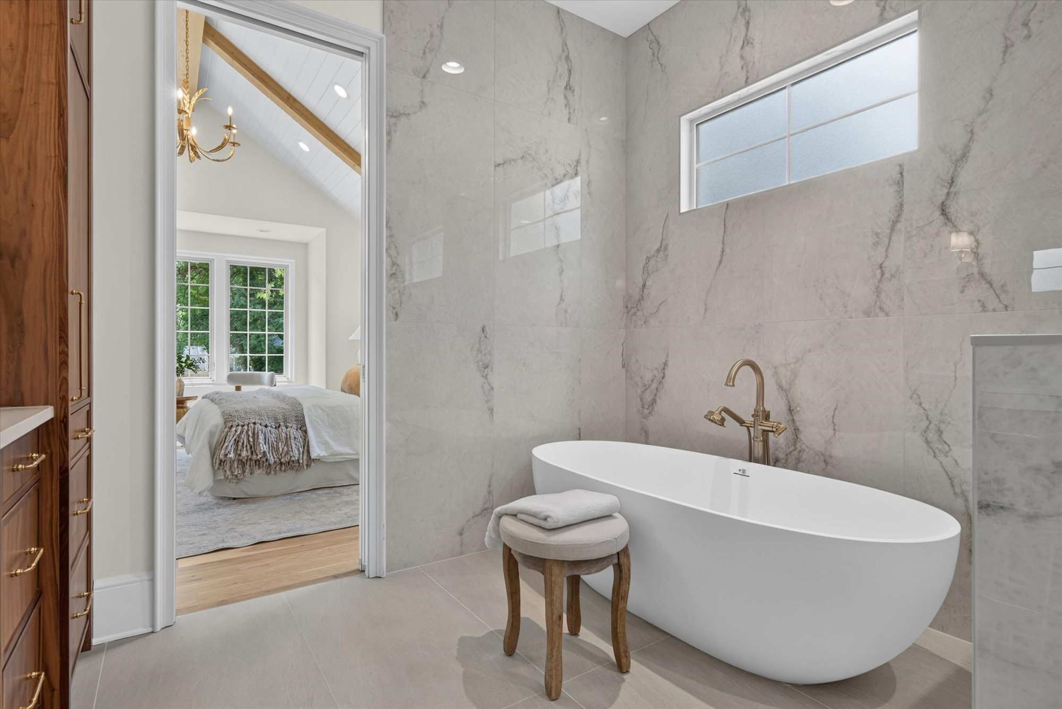
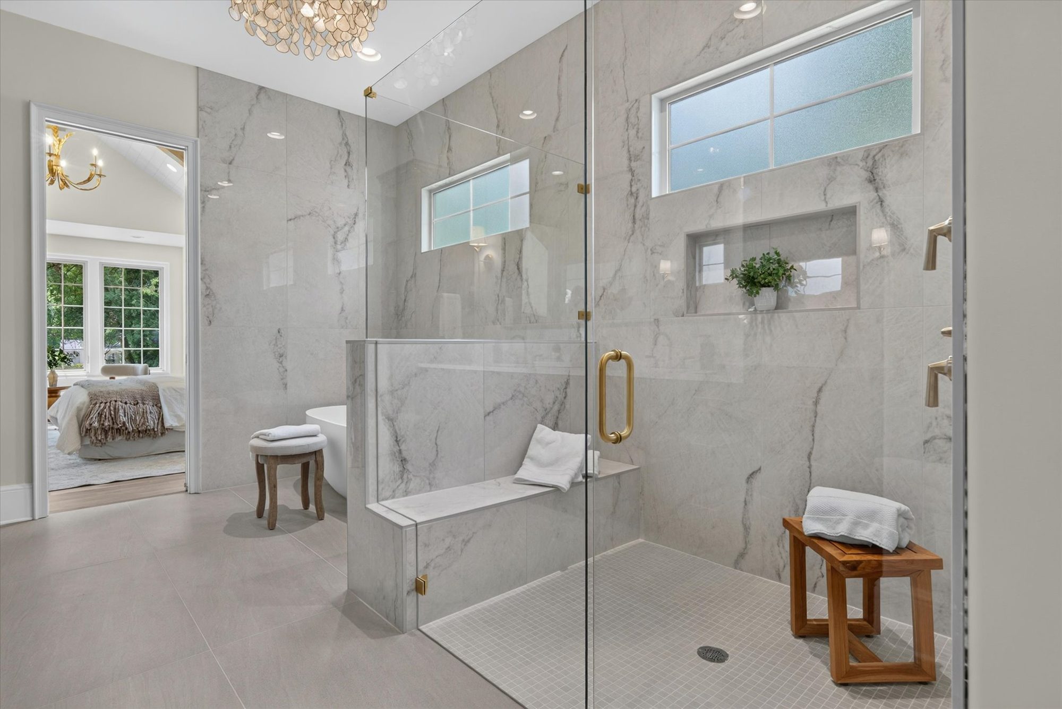
The primary suite sits on the main level and opens directly onto the covered porch. Its vaulted ceiling is clad in white shiplap and crossed by stained beams, with a brass chandelier at the peak and a bay-window sitting area that catches the afternoon light. The bath beyond is wrapped floor to ceiling in book-matched marble slab, with a freestanding tub beneath a clerestory window, a glass shower with a marble bench, and a walnut double vanity under a capiz-shell chandelier.
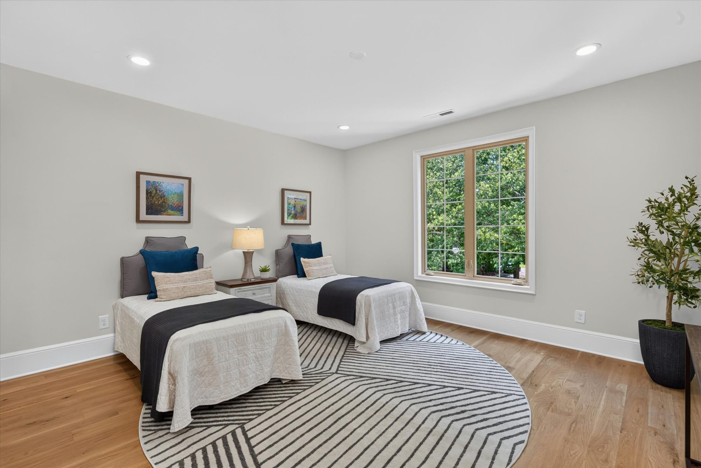
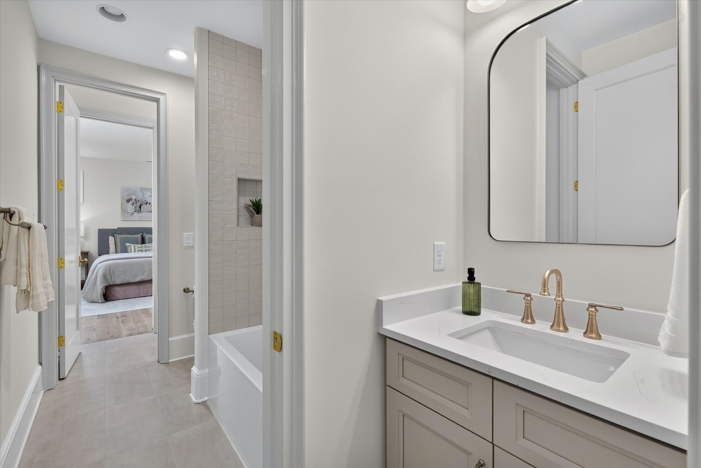
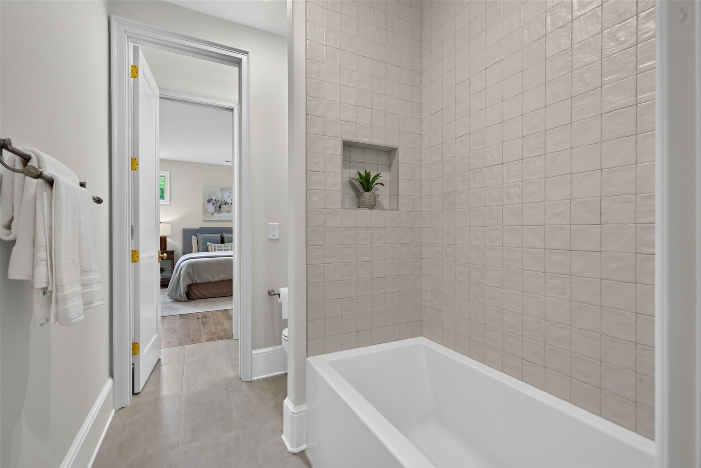
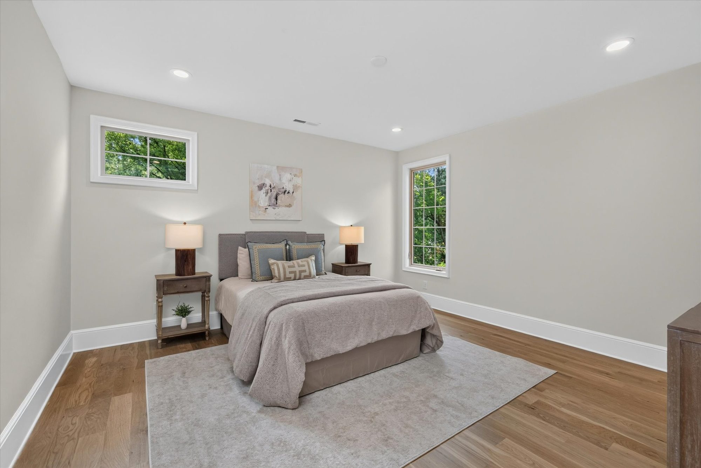
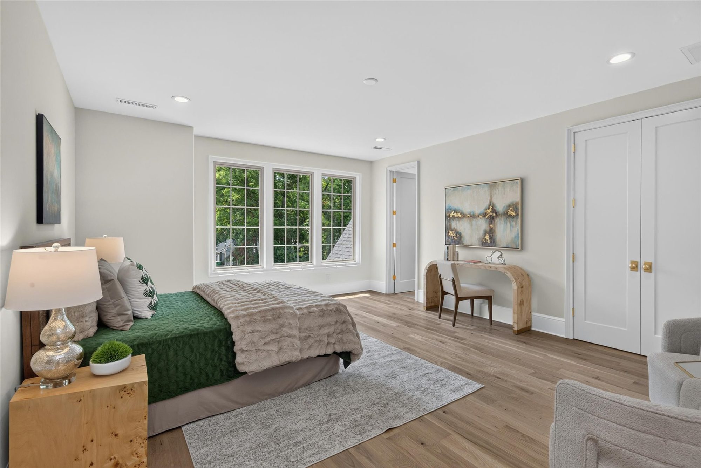
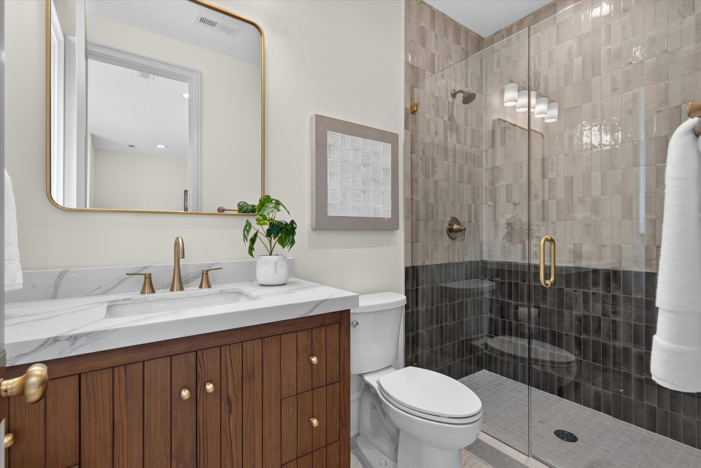
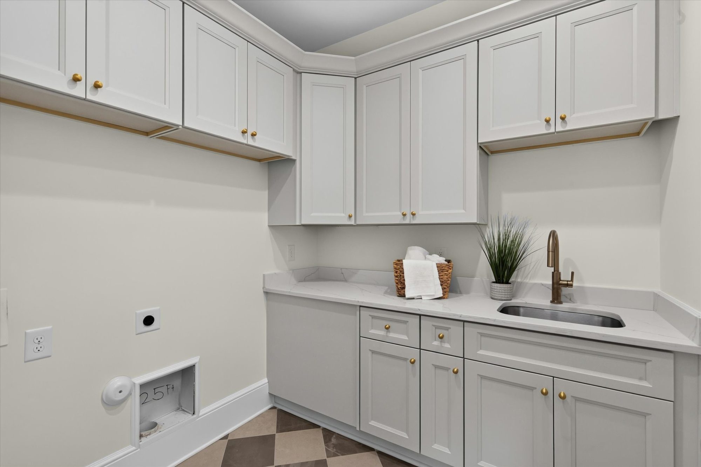
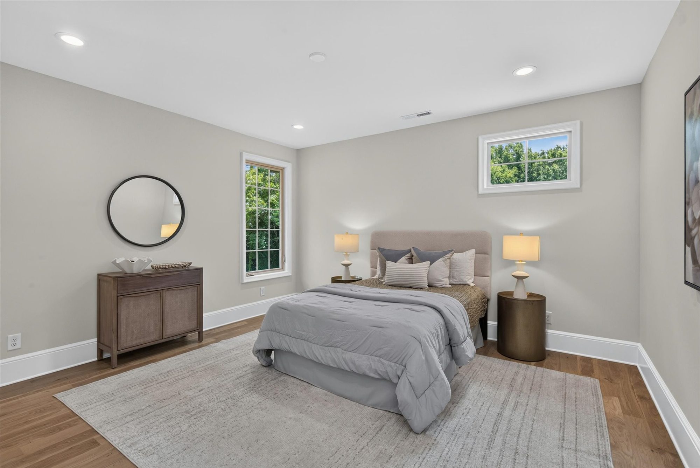
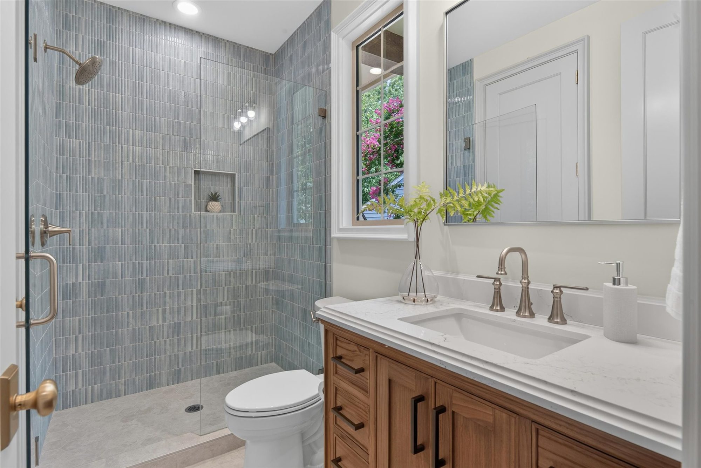
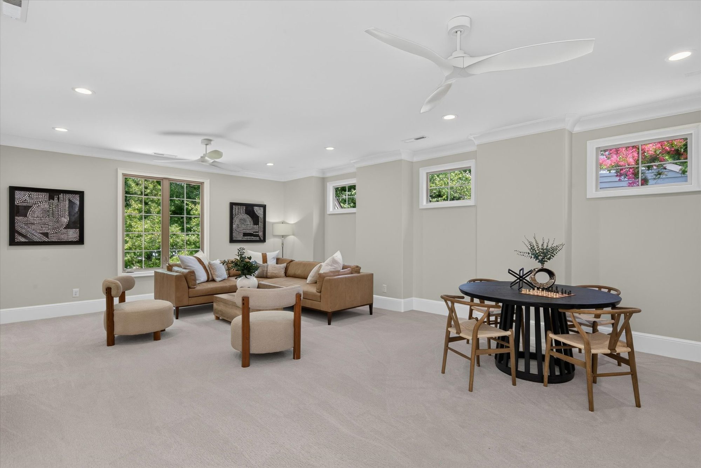
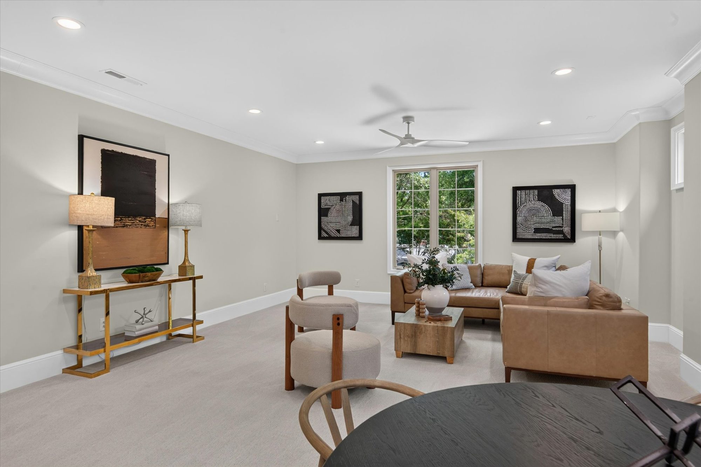
Upstairs, the plan turns practical without losing the detailing: four bedrooms served by three tiled baths — glazed square tile, fluted walnut vanities, a shower in stacked blue-green tile — plus a second laundry room and a broad carpeted bonus room with space for both a lounge and a games table. Throughout, the decisions are deliberate rather than decorative: arches that carry structure, beams that read as framing, and materials chosen to age well.
Inside Heather.
Considering a build like this one?
Every home we deliver starts with a conversation about what you want to build, where, and within what budget. If a project like Heather is the kind of work you're imagining, we'd be glad to talk.
Start the Conversation →